Maison à vendre 4 pièces - 154 m2 LA LIVINIERE - 34
Ref : 10
221 000 €
- Honoraires charge vendeur
-
 1/18
1/18 -
 2/18
2/18 -
 3/18
3/18 -
 4/18
4/18 -
 5/18
5/18 -
 6/18
6/18 -
 + 127/18
 -
 8/18
8/18 -
 9/18
9/18 -
 10/18
10/18 -
 11/18
11/18 -
 12/18
12/18 -
 13/18
13/18 -
 14/18
14/18 -
 15/18
15/18 -
 16/18
16/18 -
 17/18
17/18 -
 18/18
18/18
Description
Maison de caractère 155 m² 3 chambres Garage Terrasses La Livinière
La Livinière (34210) cœur de village
Amoureux de l'authentique et des volumes généreux, cette maison de village en pierre développe environ 155 m² habitables et offre un cadre de vie chaleureux, mêlant cachet de l'ancien et confort actuel.
Les atouts majeurs :
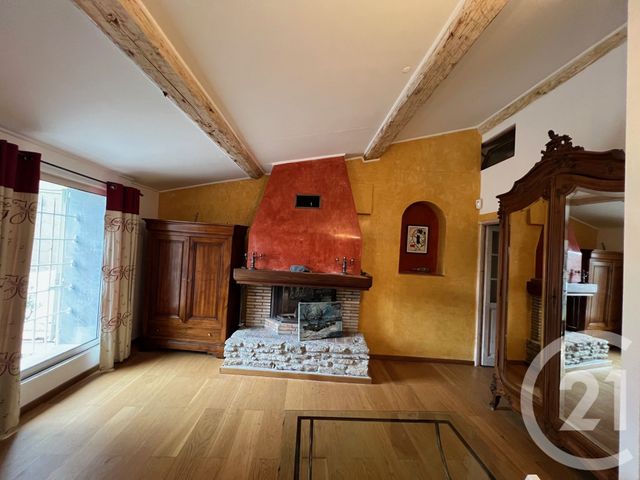
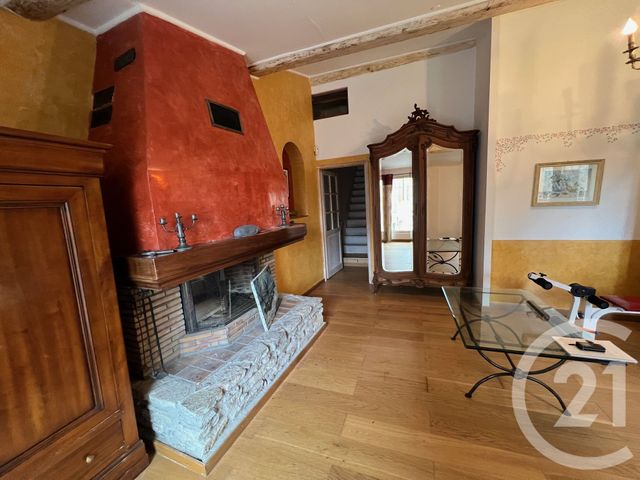
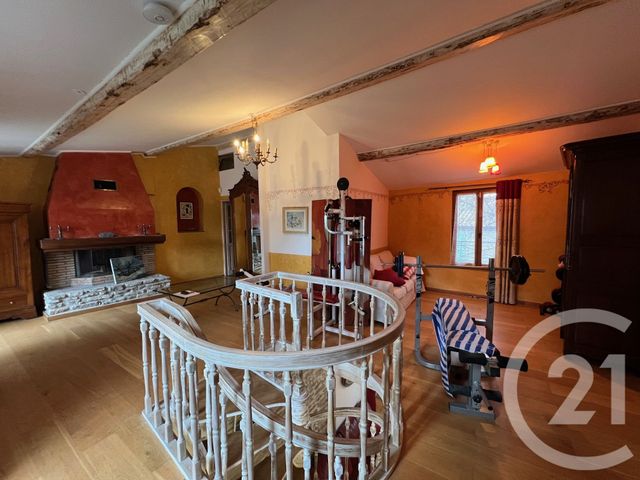
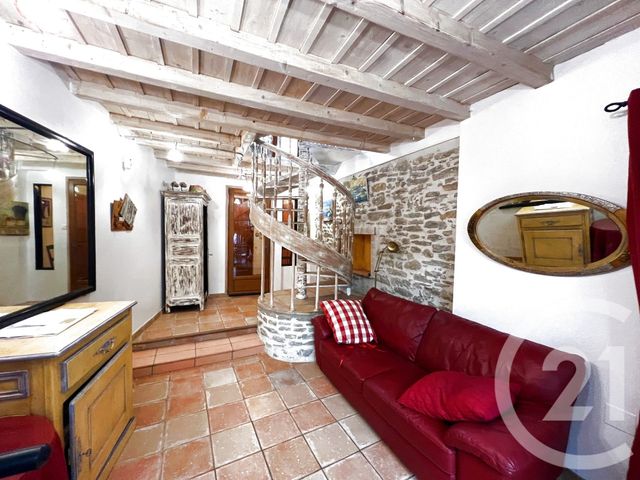
Séjour lumineux de 38 m² avec cheminée
3 chambres dont une suite
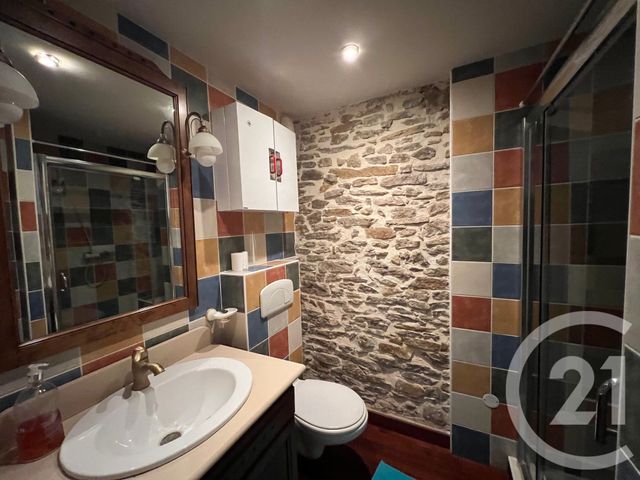
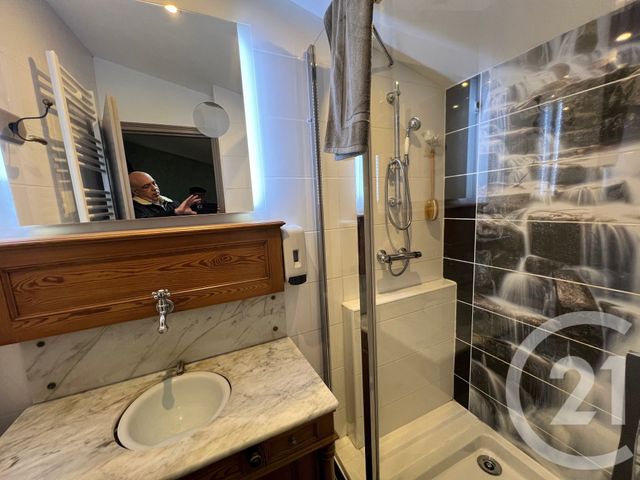
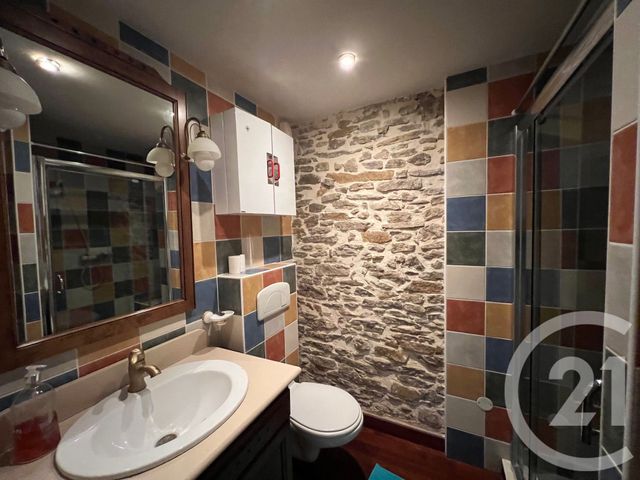
3 salles d'eau / 3 WC
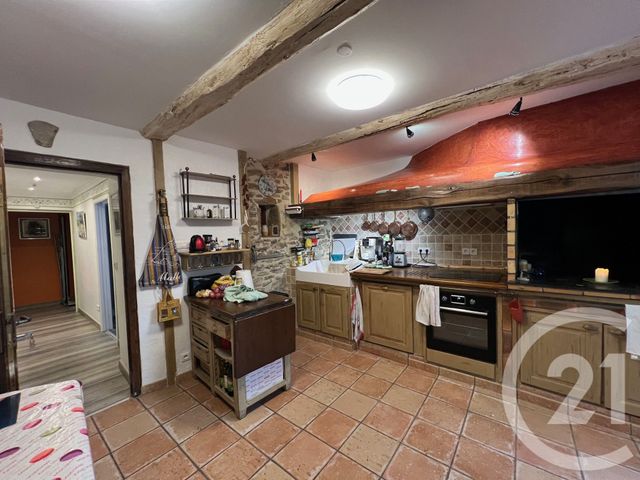
Cuisine séparée équipée
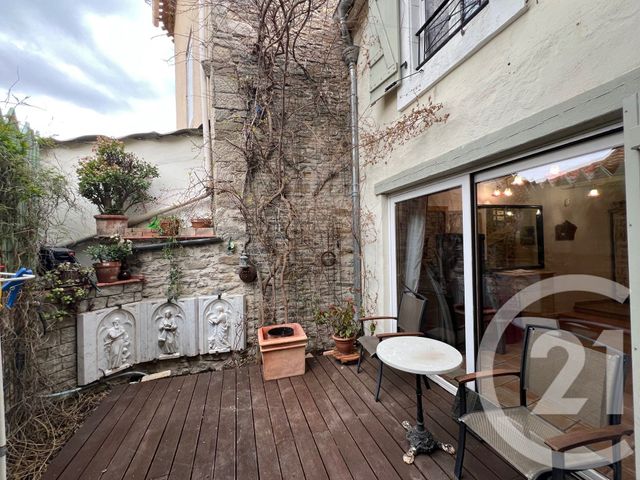
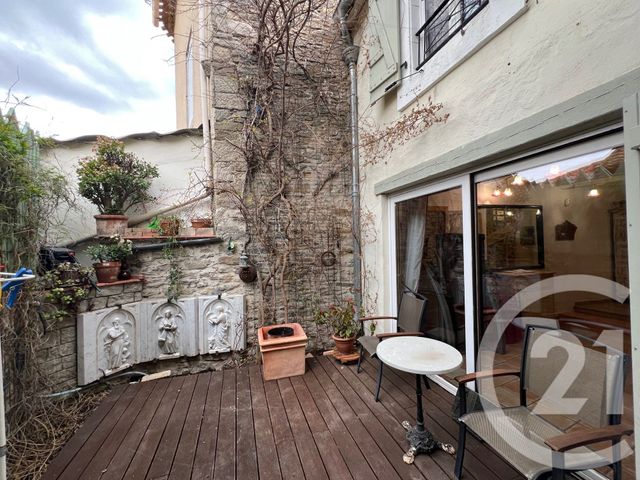
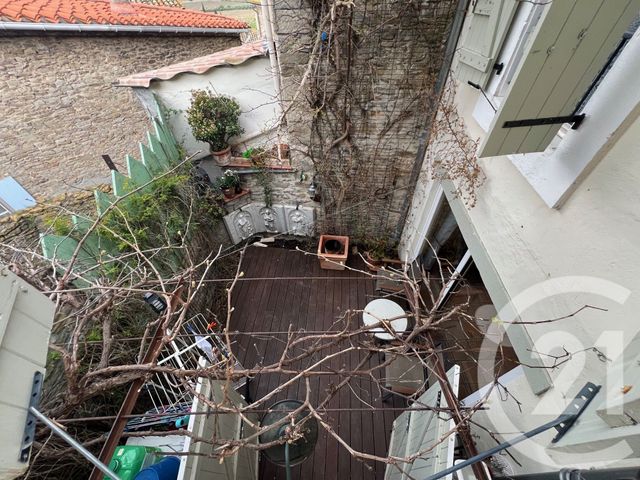
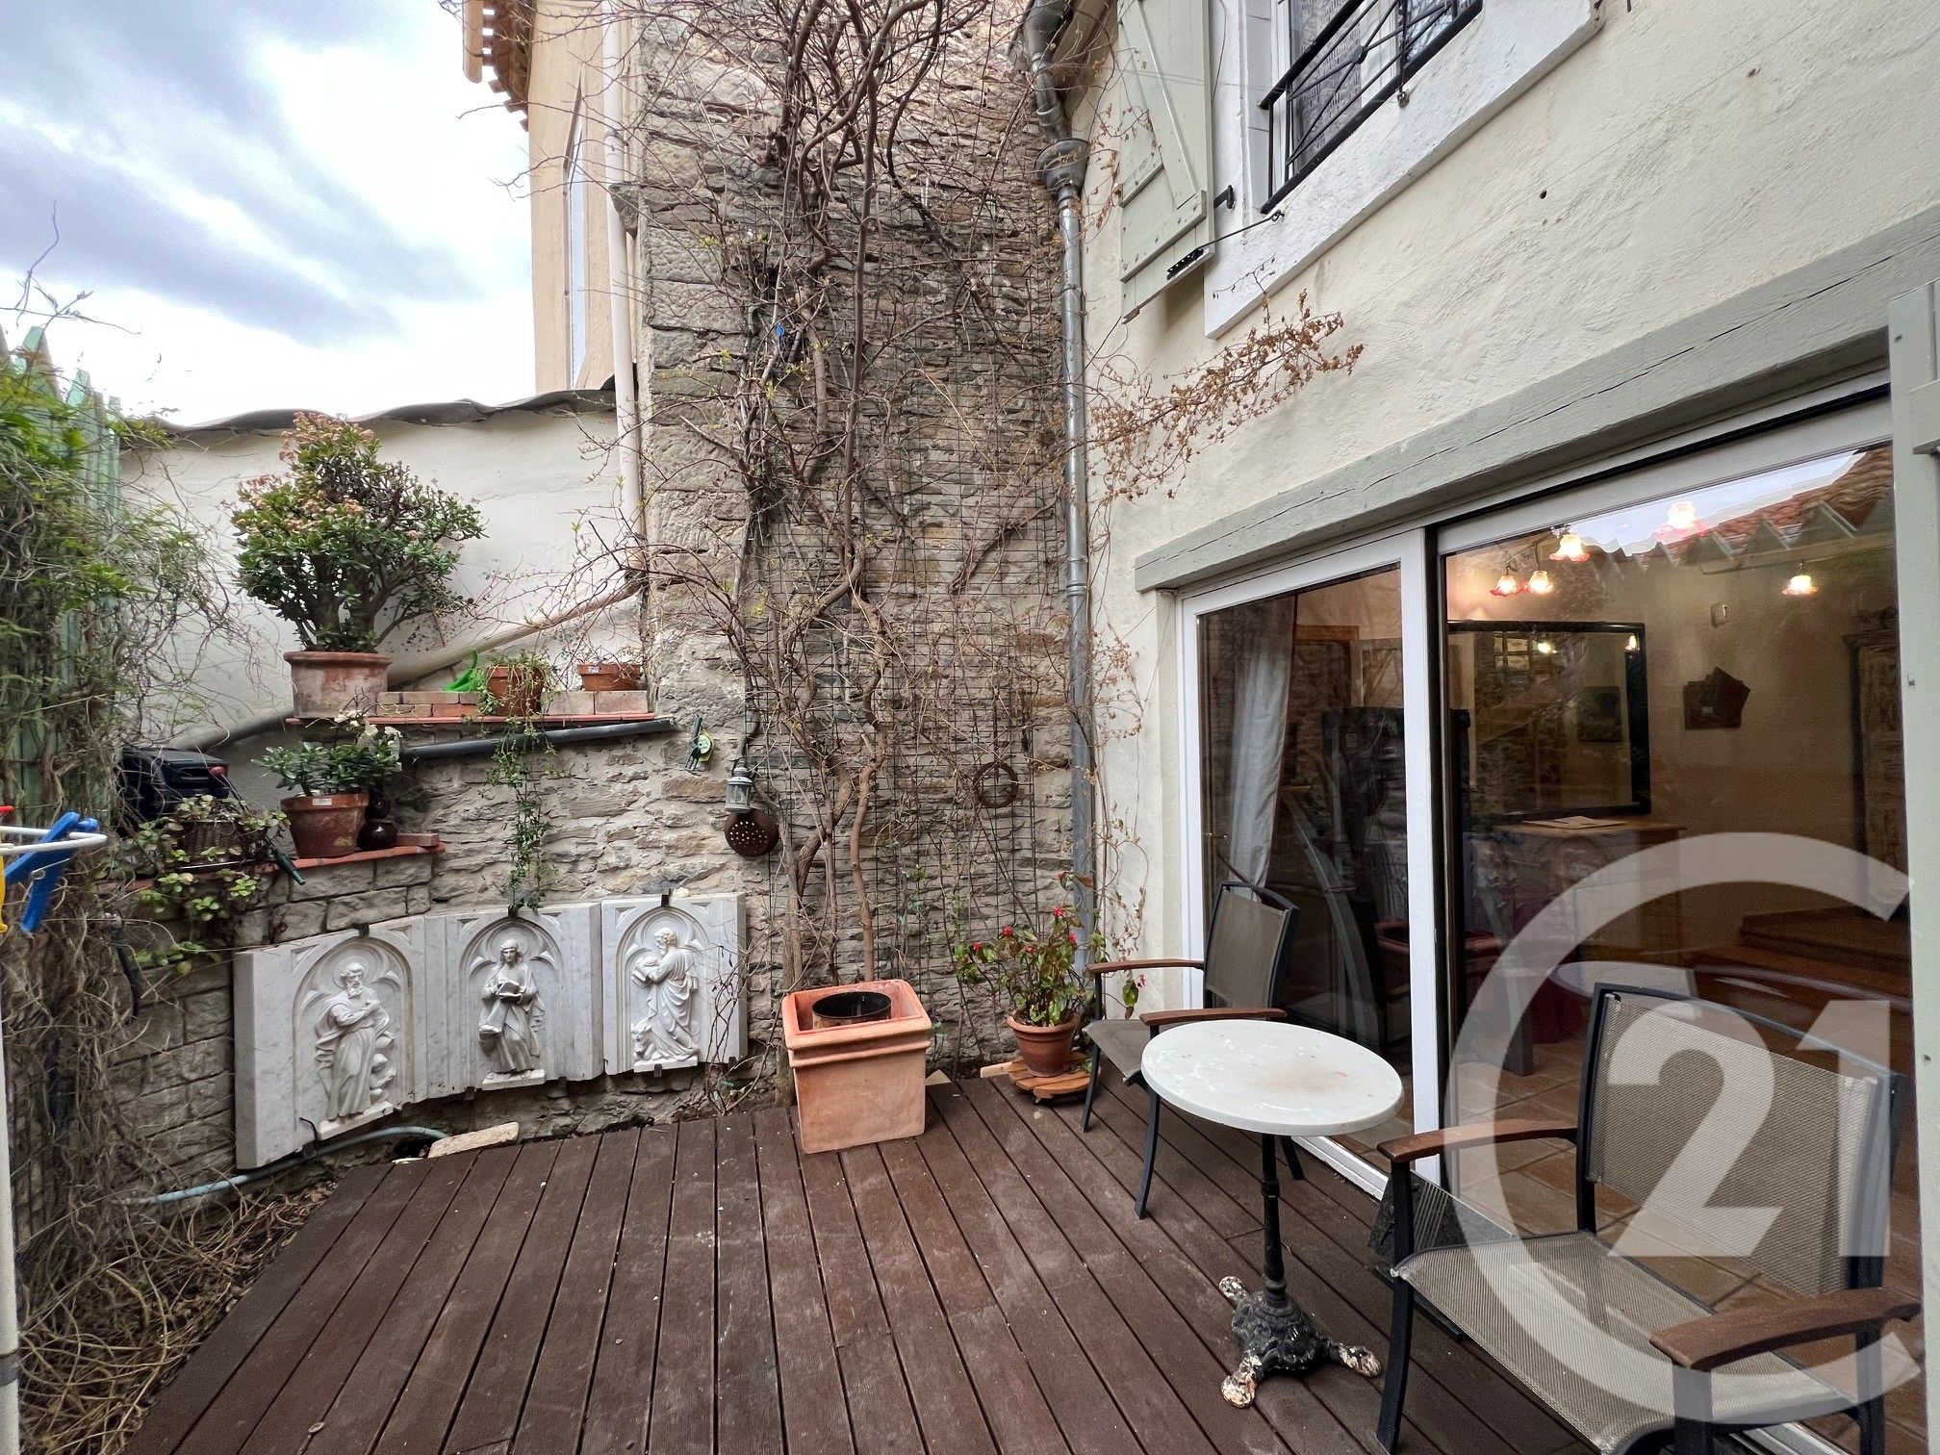
2 terrasses
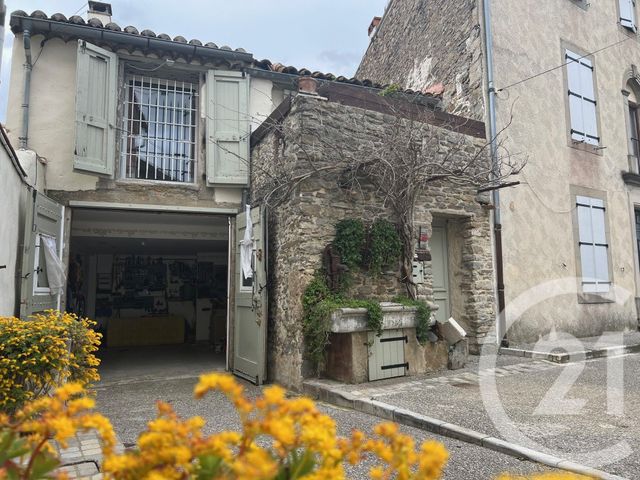
Garage de 21 m² avec point d'eau
Agencement intelligent :
Rez-de-chaussée :
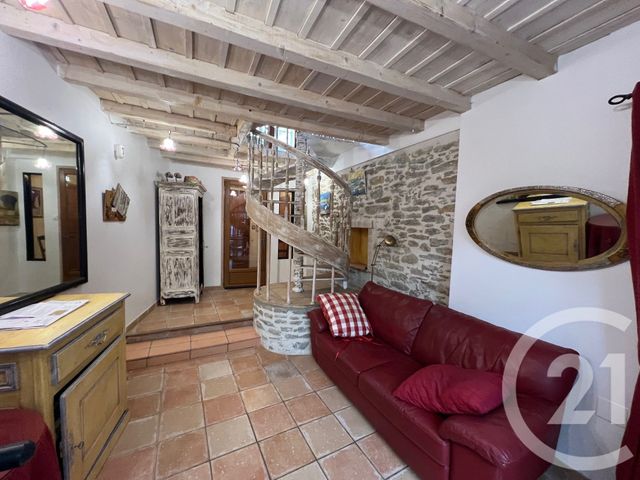
Hall d'entrée avec vestiaire
Cuisine indépendante avec accès extérieur
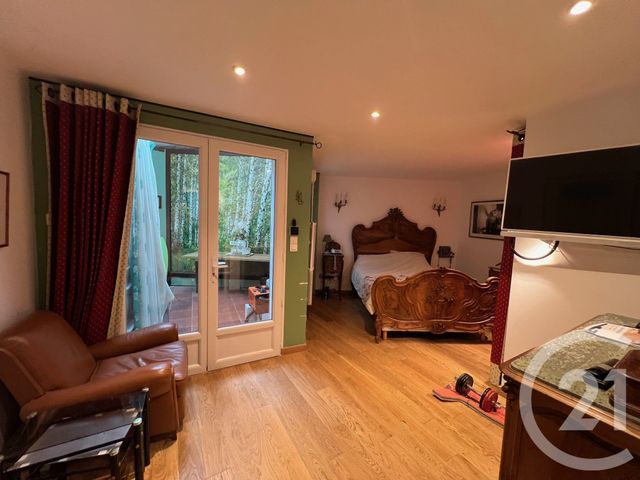
Pièce de vie / chambre avec accès terrasse
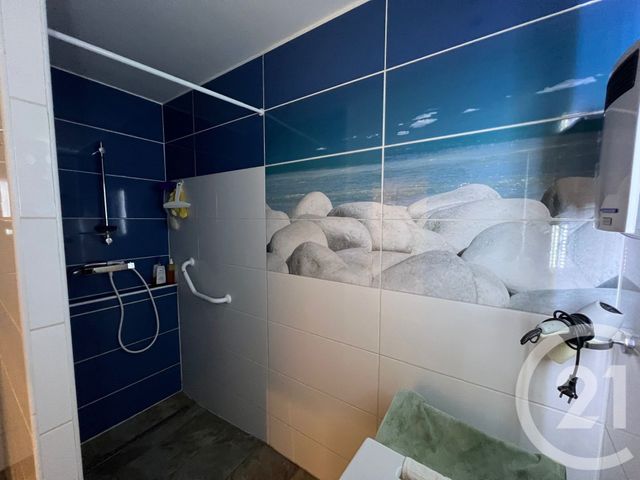
Salle d'eau avec douche italienne
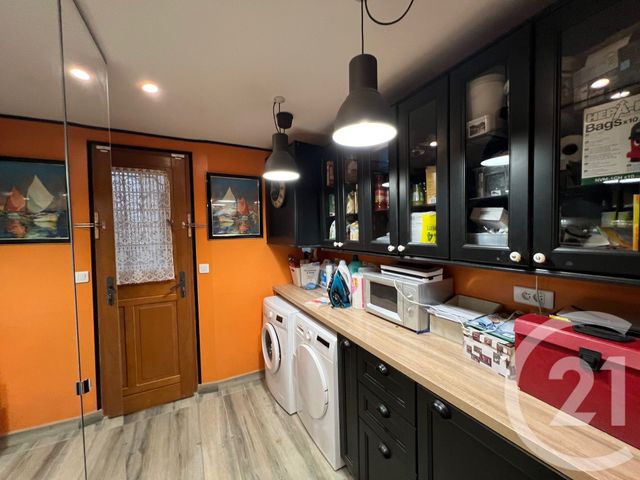
Buanderie avec accès rue
Garage
1er étage :
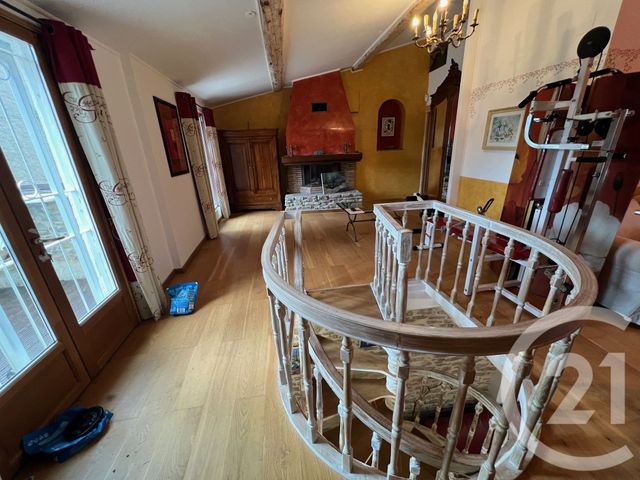
Superbe salon/séjour de 38 m² avec cheminée
Chambre / bureau traversant
Suite parentale avec salle d'eau et WC
Salle d'eau supplémentaire
2ème étage :
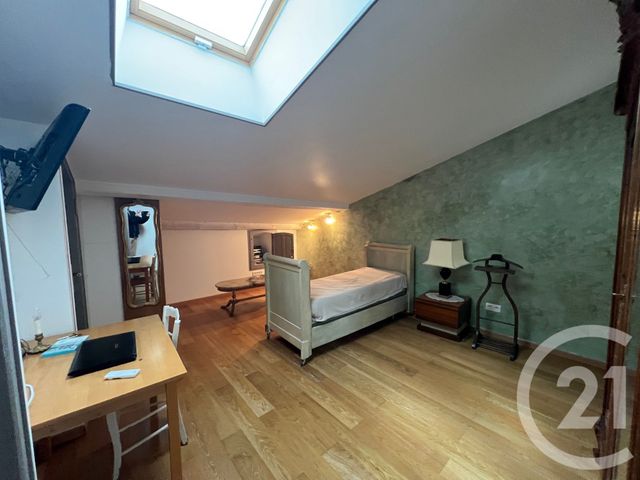
Chambre mansardée
Environnement & cadre de vie :Située dans un village recherché du Minervois, cette maison bénéficie d'un environnement calme, typique du Sud, à proximité des commodités et des axes principaux. ## Character Stone Village House for Sale in La Livinière 155 m², 3 Bedrooms, Garage and Terraces
**La Livinière (34210) In the heart of the village**
Located in the sought-after wine-producing village of **La Livinière**, in the heart of the **Minervois region of Southern France**, this charming stone village house offers approximately **155 m² of living space**, generous rooms and an authentic Mediterranean lifestyle.
Combining traditional character with modern comfort, the property is ideal as a family home, holiday residence or property investment in the **Hérault department**.
### Key features
* Bright **38 m² living and dining room** with fireplace
* **3 bedrooms**, including a principal bedroom suite
* **3 shower rooms and 3 WCs**
* Separate fully fitted kitchen
* **2 terraces**
* **21 m² garage** with water supply
* Air conditioning
* Double-glazed windows
* Electric shutters
* Fibre-optic internet
### Property layout
**Ground floor:**
Entrance hall with cloakroom, separate kitchen with direct outdoor access, living room or bedroom opening onto a terrace, shower room with walk-in shower, utility room with street access and garage.
**First floor:**
Spacious and bright 38 m² living and dining room with fireplace, a dual-aspect bedroom or office, a principal bedroom suite with private shower room and WC, plus an additional shower room.
**Second floor:**
A charming attic bedroom.
### Location
Set in the centre of **La Livinière**, a highly regarded village in the **Minervois**, the property enjoys a peaceful and authentic setting close to local amenities and main road connections.
An attractive character home with terraces and garage, ideally located near **Olonzac, Minerve, Narbonne, Carcassonne and the Canal du Midi**.
La Livinière (34210) cœur de village
Amoureux de l'authentique et des volumes généreux, cette maison de village en pierre développe environ 155 m² habitables et offre un cadre de vie chaleureux, mêlant cachet de l'ancien et confort actuel.
Les atouts majeurs :
Séjour lumineux de 38 m² avec cheminée
3 chambres dont une suite
3 salles d'eau / 3 WC
Cuisine séparée équipée
2 terrasses
Garage de 21 m² avec point d'eau
Agencement intelligent :
Rez-de-chaussée :
Hall d'entrée avec vestiaire
Cuisine indépendante avec accès extérieur
Pièce de vie / chambre avec accès terrasse
Salle d'eau avec douche italienne
Buanderie avec accès rue
Garage
1er étage :
Superbe salon/séjour de 38 m² avec cheminée
Chambre / bureau traversant
Suite parentale avec salle d'eau et WC
Salle d'eau supplémentaire
2ème étage :
Chambre mansardée
Environnement & cadre de vie :Située dans un village recherché du Minervois, cette maison bénéficie d'un environnement calme, typique du Sud, à proximité des commodités et des axes principaux. ## Character Stone Village House for Sale in La Livinière 155 m², 3 Bedrooms, Garage and Terraces
**La Livinière (34210) In the heart of the village**
Located in the sought-after wine-producing village of **La Livinière**, in the heart of the **Minervois region of Southern France**, this charming stone village house offers approximately **155 m² of living space**, generous rooms and an authentic Mediterranean lifestyle.
Combining traditional character with modern comfort, the property is ideal as a family home, holiday residence or property investment in the **Hérault department**.
### Key features
* Bright **38 m² living and dining room** with fireplace
* **3 bedrooms**, including a principal bedroom suite
* **3 shower rooms and 3 WCs**
* Separate fully fitted kitchen
* **2 terraces**
* **21 m² garage** with water supply
* Air conditioning
* Double-glazed windows
* Electric shutters
* Fibre-optic internet
### Property layout
**Ground floor:**
Entrance hall with cloakroom, separate kitchen with direct outdoor access, living room or bedroom opening onto a terrace, shower room with walk-in shower, utility room with street access and garage.
**First floor:**
Spacious and bright 38 m² living and dining room with fireplace, a dual-aspect bedroom or office, a principal bedroom suite with private shower room and WC, plus an additional shower room.
**Second floor:**
A charming attic bedroom.
### Location
Set in the centre of **La Livinière**, a highly regarded village in the **Minervois**, the property enjoys a peaceful and authentic setting close to local amenities and main road connections.
An attractive character home with terraces and garage, ideally located near **Olonzac, Minerve, Narbonne, Carcassonne and the Canal du Midi**.
Localisation
Afficher sur la carte :
Vue globale
- Surface totale : 154 m2
- Surface habitable : 154 m2
- Surface terrain : 20 m2
-
Nombre de pièces : 4
- Entrée (4,4 m2)
- Séjour (19 m2)
- Chambre (19,7 m2)
- Chambre (16,5 m2)
- Chambre (9,2 m2)
- Cuisine (14,4 m2)
- Salle d'eau (6,4 m2)
- Salle d'eau (4,2 m2)
- Salle d'eau (2,6 m2)
- WC (1,5 m2)
- Dégagement (4,6 m2)
- Buanderie (6 m2)
- Séjour (39 m2)
- Chambre 5 (20,5 m2)
- Chambre 4 (12,6 m2)
Équipements
Les plus
Garage
Terrasse
Rue
Général
- Garage : 1 place(s)
- Chauffage : Individuel climatiseur réversible electricité
- Eau chaude : Ballon électrique
- Façade : Pierre de taille
- Cheminée, double vitrage, placards, plain pied, poutres
- Isolation : Murs et double vitrage
À savoir
- Travaux à prévoir : aucun
Les performances énergétiques
Date du DPE : 28/05/2025
Montant estimé des dépenses annuelles d'énergie pour un usage standard entre 1140,0 € et 1620,0 € indexées aux années 2021, 2022, 2023 (abonnements compris).