Maison à vendre 4 pièces - 96 m2 LA LIVINIERE - 34
Ref : 119
129 000 €
- Honoraires charge vendeur
-
 1/35
-
 2/35
-
 3/35
-
 4/35
-
 5/35
-
 6/35
-
 + 297/35
-
 8/35
-
 9/35
-
 10/35
-
 11/35
-
 12/35
-
 13/35
-
 14/35
-
 15/35
-
 16/35
-
 17/35
-
 18/35
-
 19/35
-
 20/35
-
 21/35
-
 22/35
-
 23/35
-
 24/35
-
 25/35
-
 26/35
-
 27/35
-
 28/35
-
 29/35
-
 30/35
-
 31/35
-
 32/35
-
 33/35
-
 34/35
-
 35/35
Description
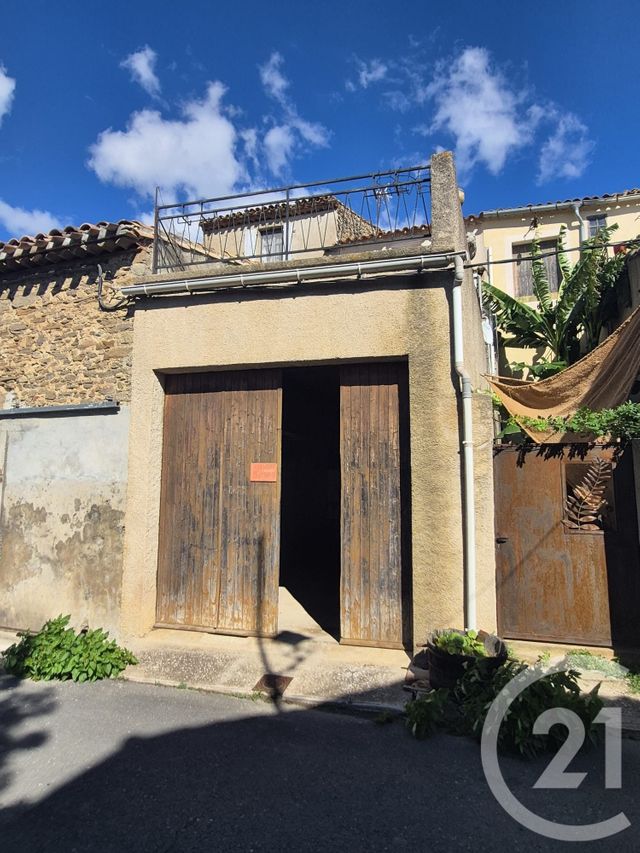
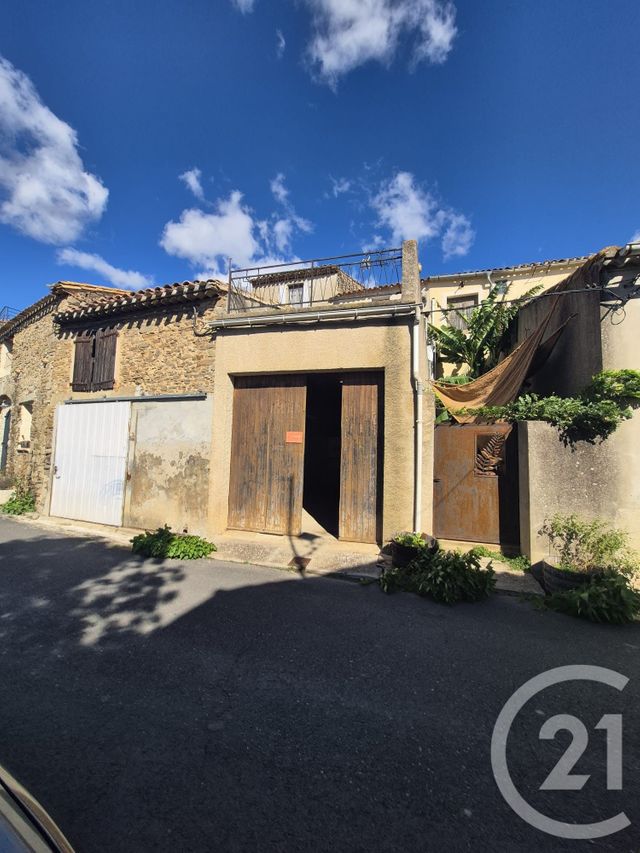
LA LIVINIÈRE MAISON DE VILLAGE AVEC TERRASSE PANORAMIQUE, GARAGE ET CAVES
Au cœur du charmant village de La Livinière, dans le Minervois, découvrez cette maison de caractère d'environ 97 m² de pièces principales, offrant de beaux volumes et un réel potentiel.
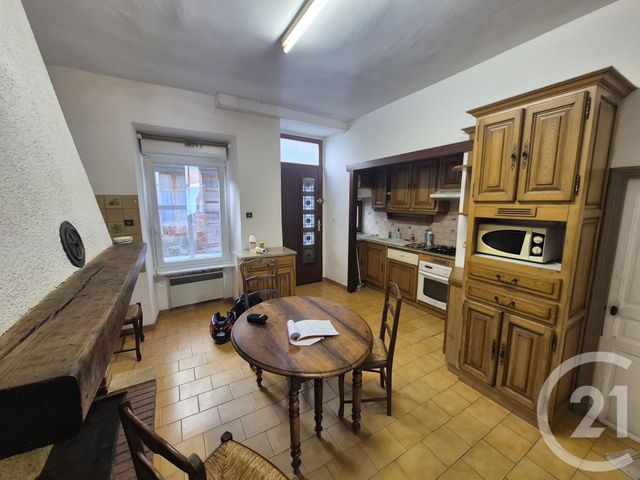
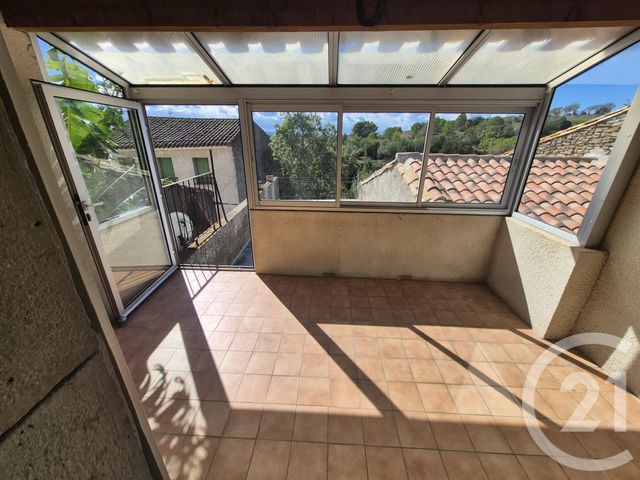
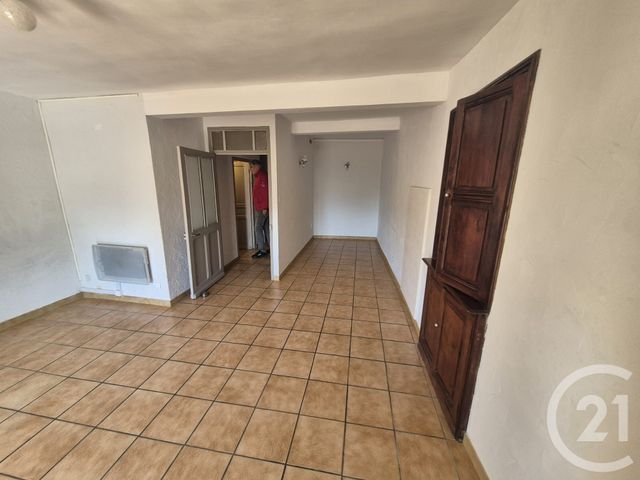
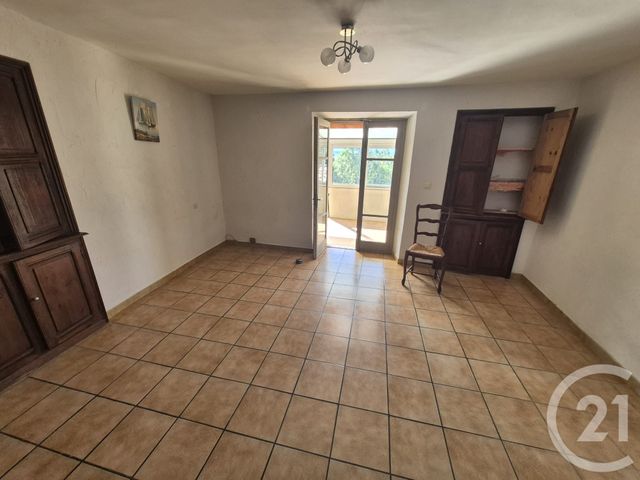
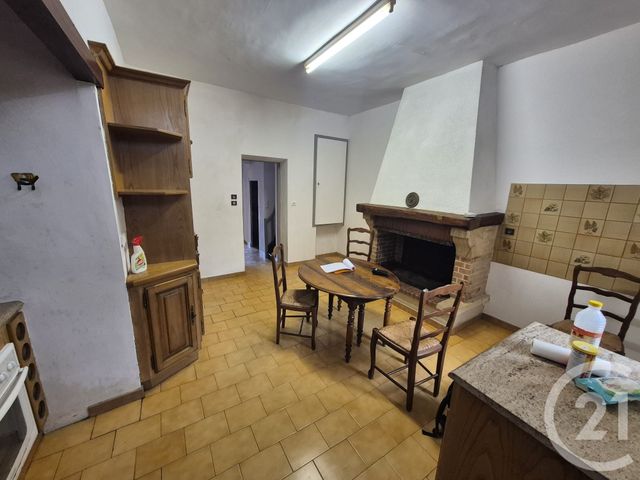
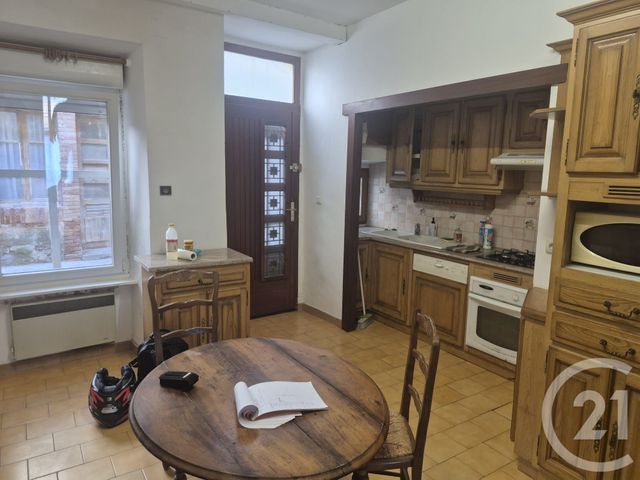
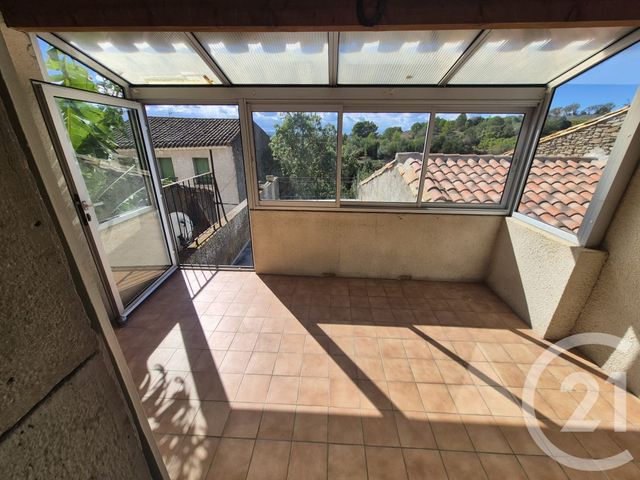
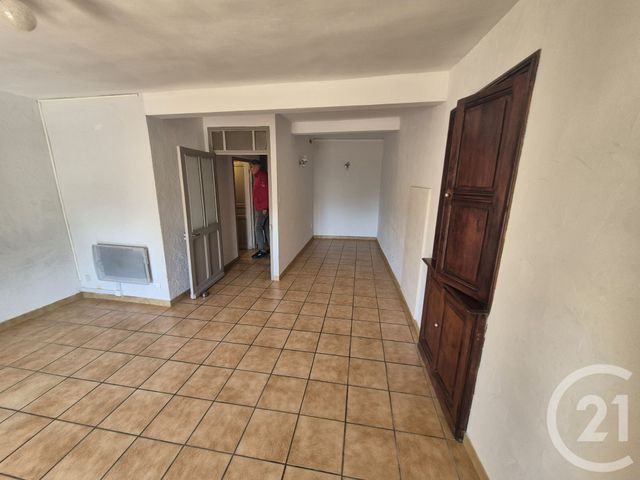
Au rez-de-chaussée, vous profiterez d'une cuisine de 17 m², d'un salon de 24 m² et d'une agréable véranda.
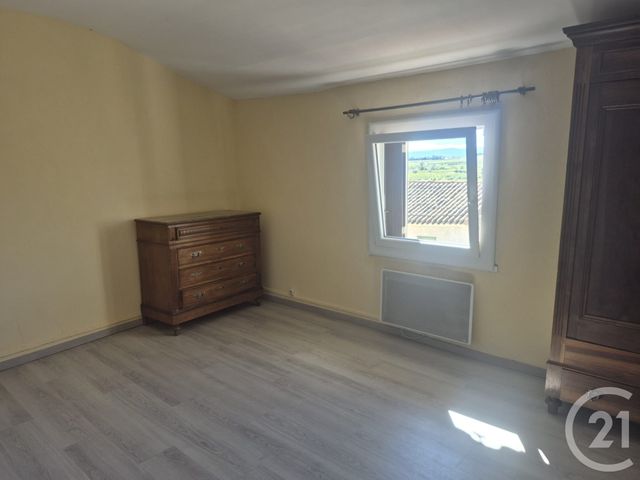
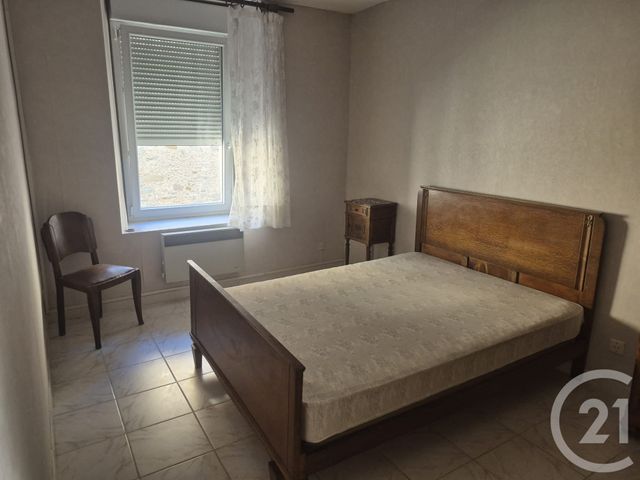
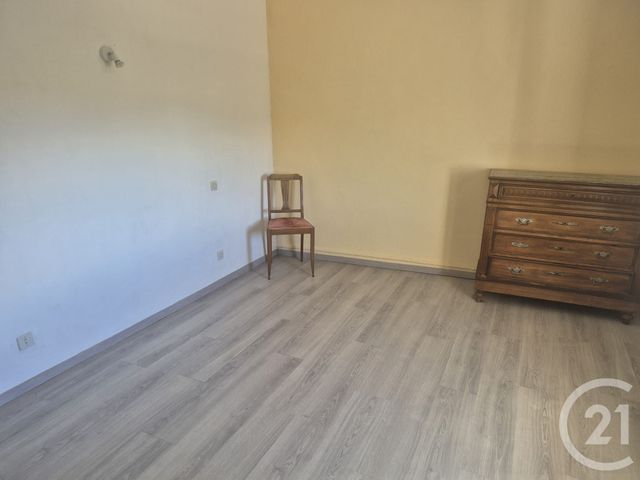
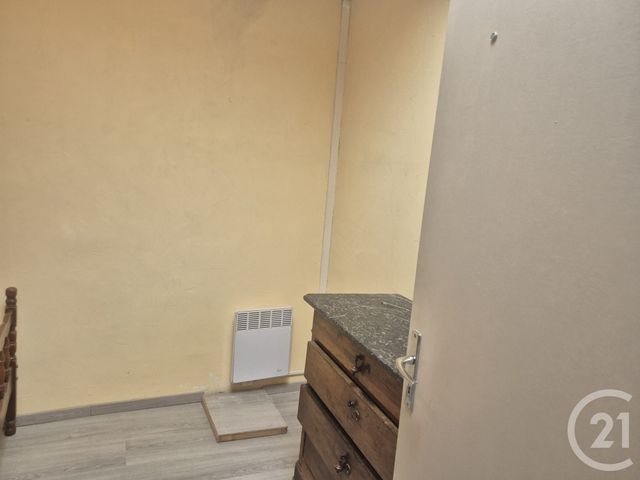
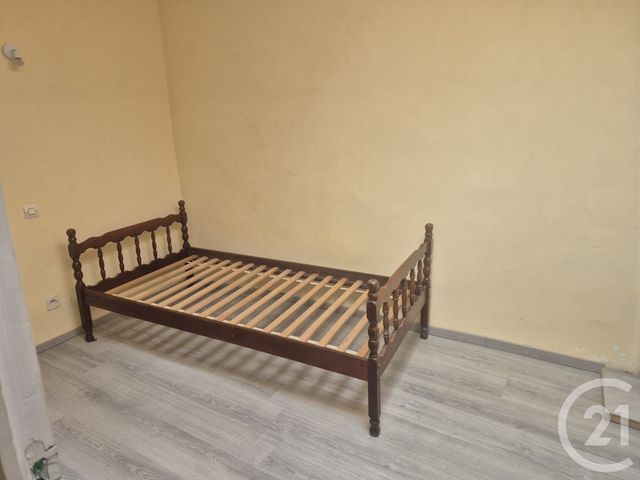
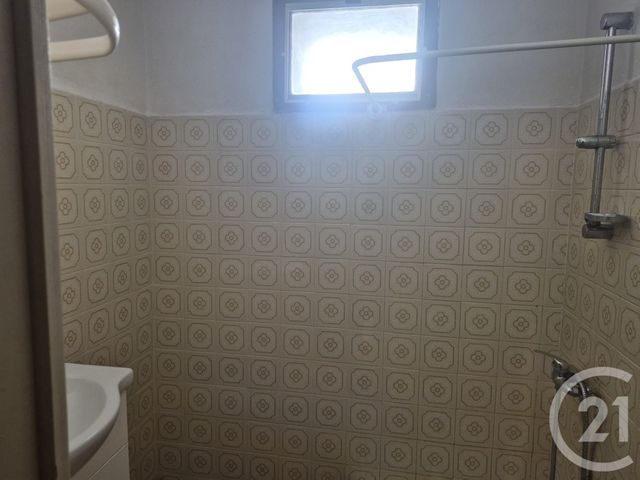
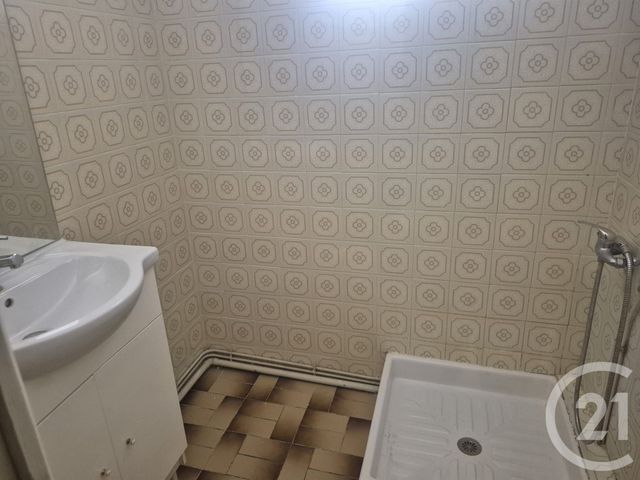
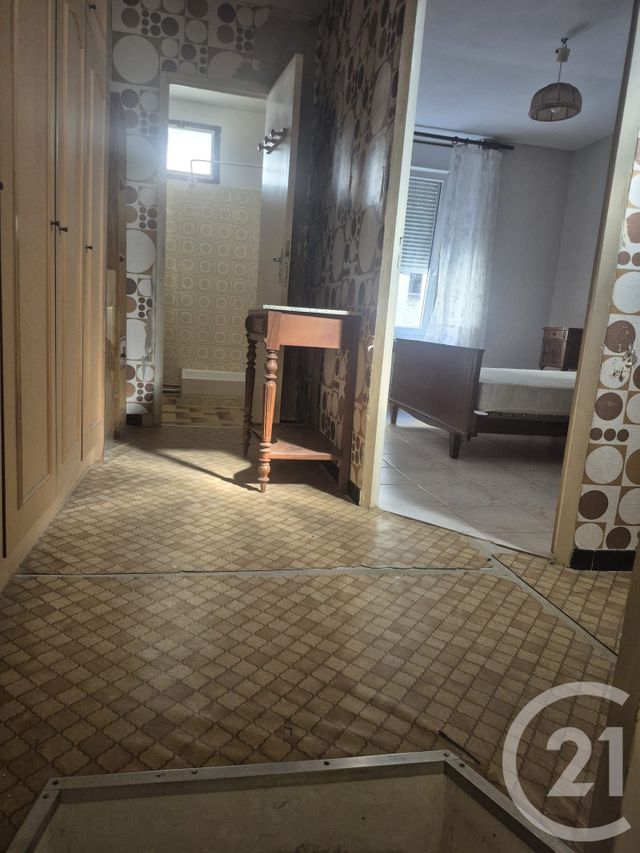
À l'étage, trois chambres et une salle d'eau composent l'espace nuit.
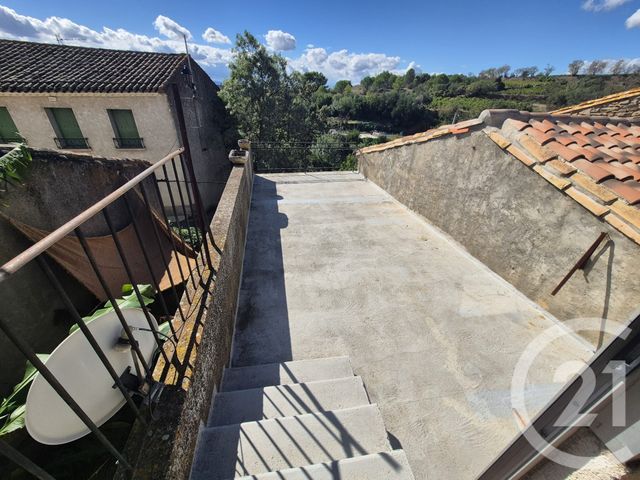
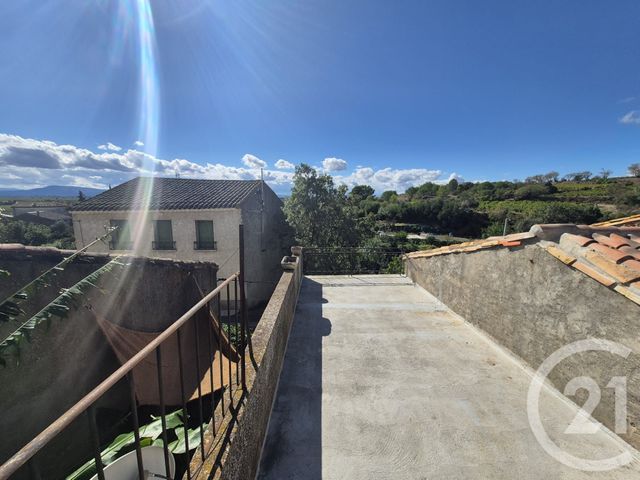
Son véritable atout : une magnifique terrasse panoramique de 30,50 m², offrant une vue dégagée sur les paysages du Minervois, idéale pour profiter des beaux jours.
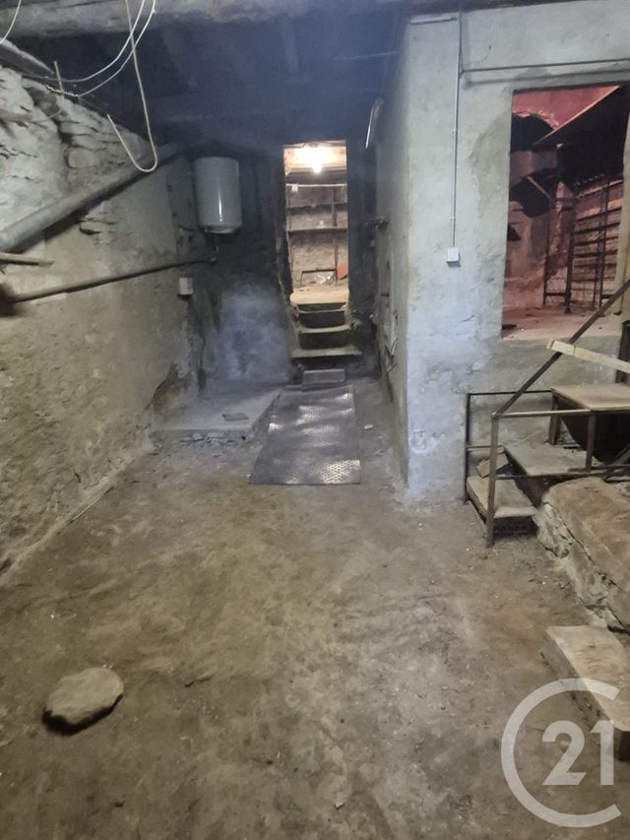
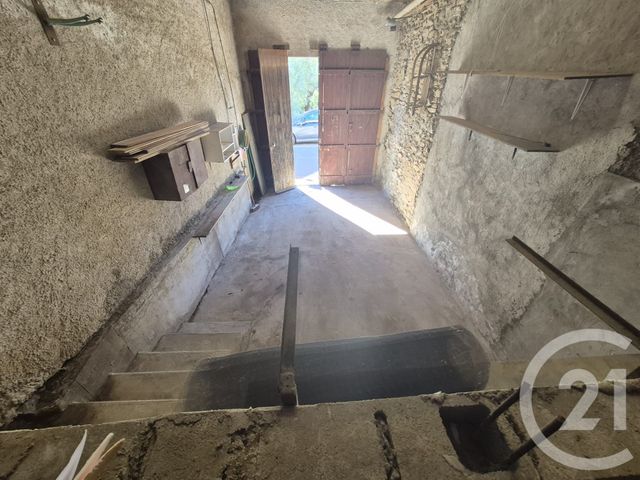
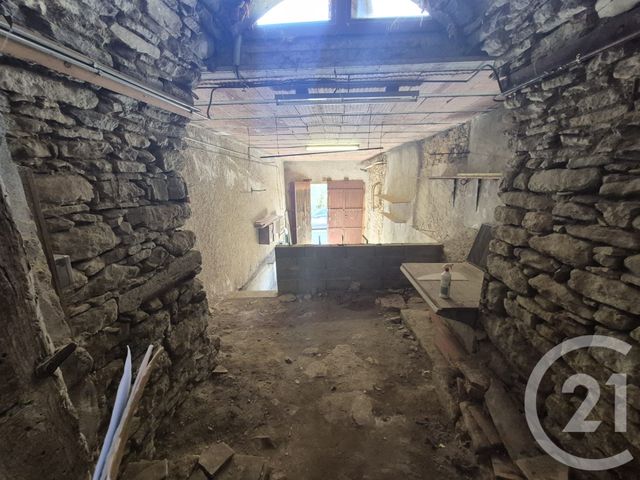
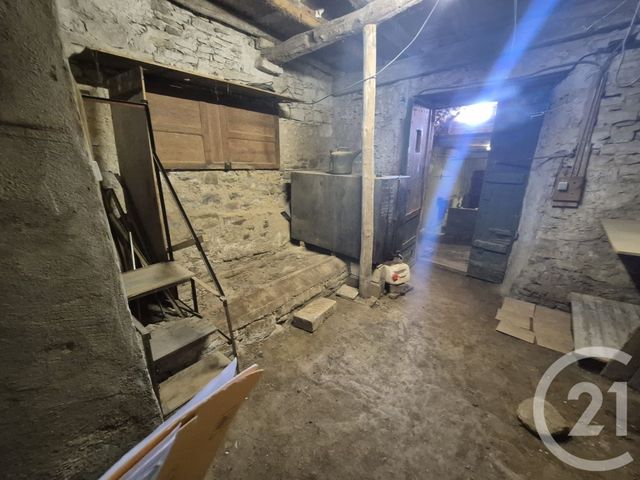
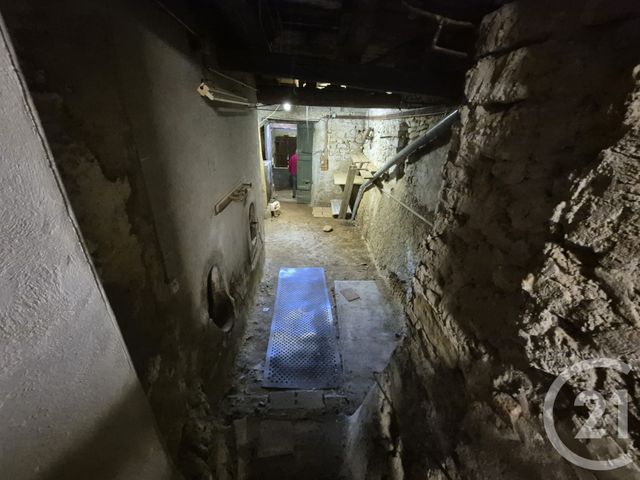
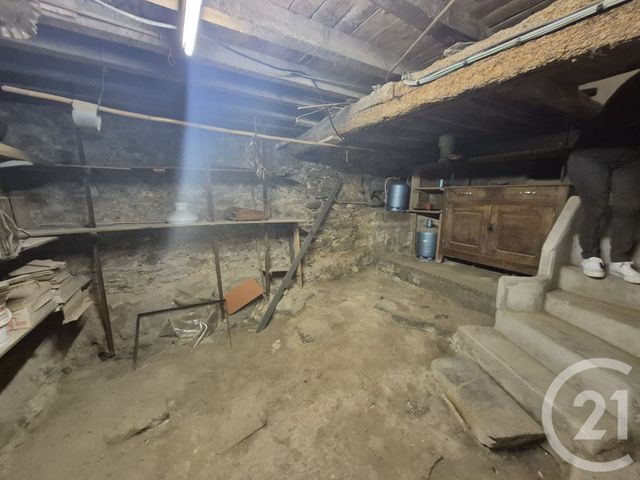
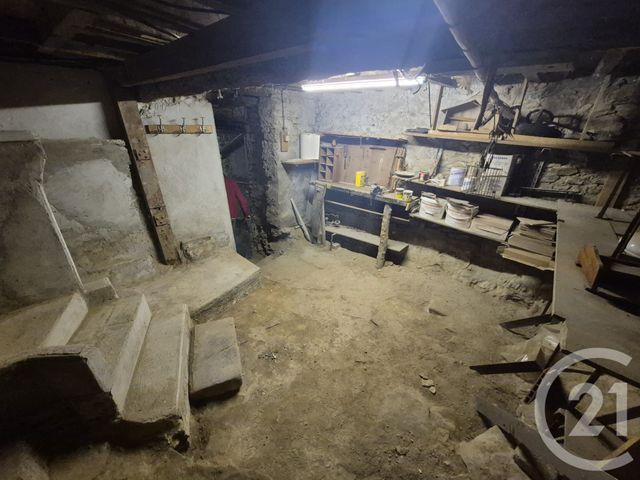
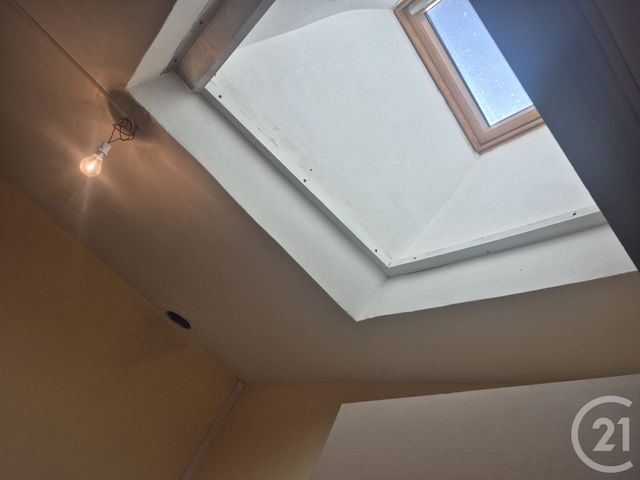
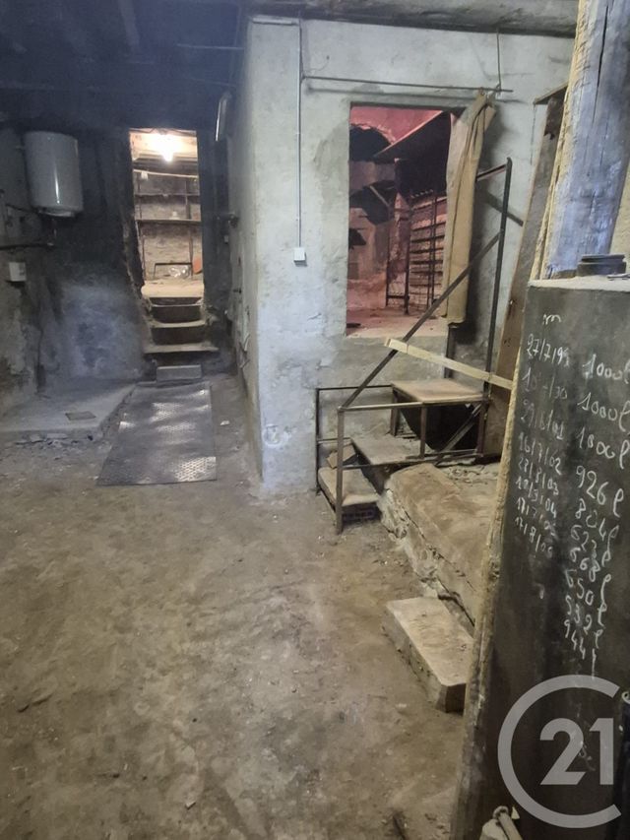
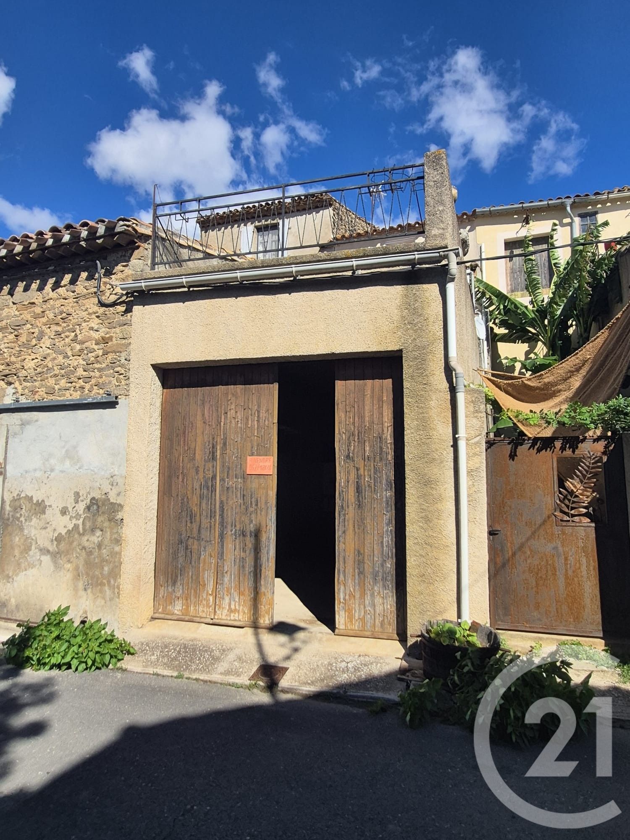
Un garage de 34 m², deux caves totalisant 41 m² et des combles non aménagés complètent ce bien.
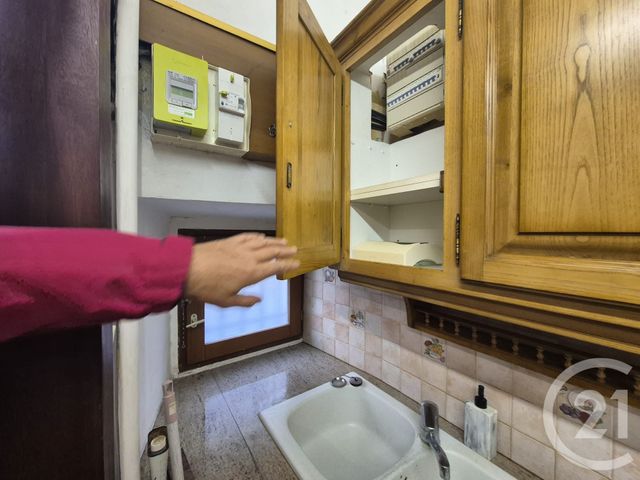
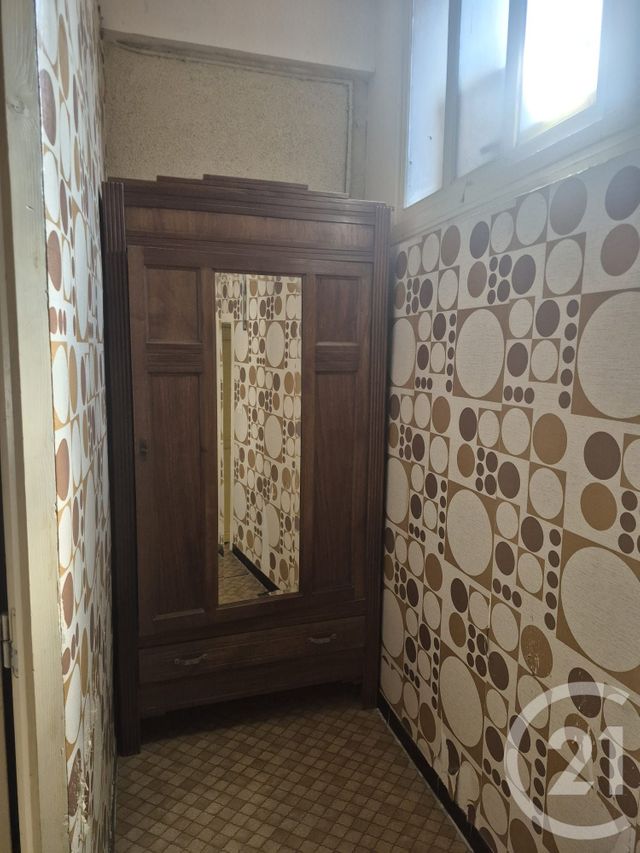
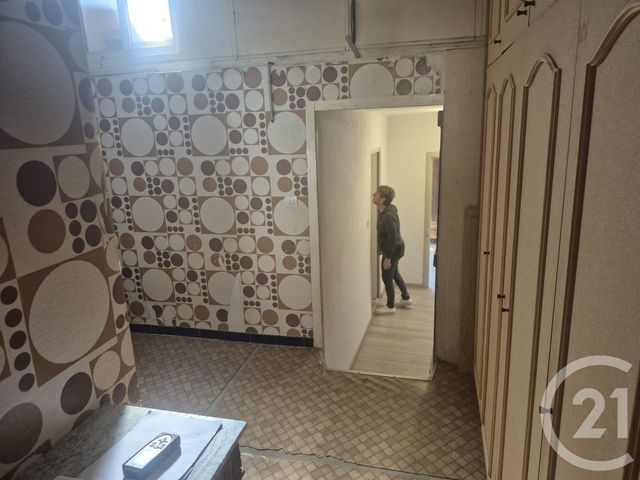
Double vitrage annoncé, chauffage électrique et cheminée. Rafraîchissements à prévoir.
Une belle opportunité pour une résidence principale ou secondaire, à personnaliser selon vos envies. **LA LIVINIÈRE CHARMING VILLAGE HOUSE WITH PANORAMIC TERRACE, GARAGE AND CELLARS**
Located in the picturesque village of La Livinière, in the heart of the Minervois wine region, this charming traditional house offers approximately 97 sqm of main living spaces and plenty of potential.
The ground floor features a spacious 17 sqm kitchen, a comfortable 24 sqm living room and a lovely veranda.
Upstairs, you will find three bedrooms and a shower room.
**The highlight is its superb 30.50 sqm panoramic terrace**, offering beautiful open views over the surrounding Minervois countryside, perfect for outdoor dining and relaxation.
Additional features include a 34 sqm garage, two cellars totalling 41 sqm and an undeveloped attic.
Reported double glazing, electric heating and a fireplace. Some updating is required.
An excellent opportunity for a permanent home or a holiday retreat in the South of France.
**Contact CENTURY 21 La Pierre du Languedoc to arrange a viewing!**
Localisation
Afficher sur la carte :
Vue globale
- Surface totale : 180 m2
- Surface habitable : 96 m2
-
Nombre de pièces : 4
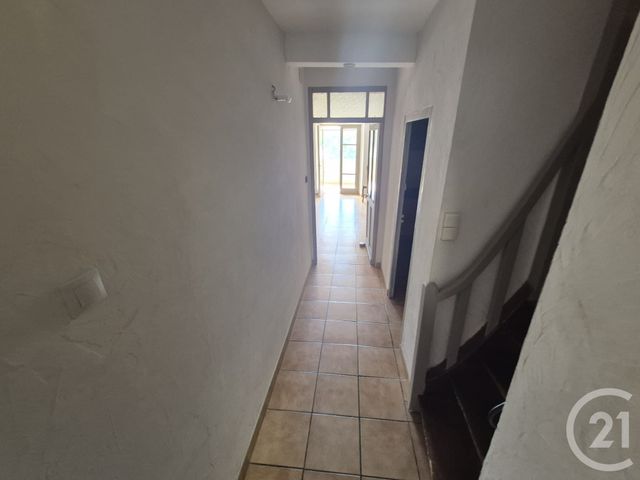
- Entrée (3,3 m2)
- Séjour (24 m2)
- Chambre (14,3 m2)
- Chambre (9,1 m2)
- Chambre (10,7 m2)
- Cuisine (17,1 m2)
- Salle d'eau (3 m2)
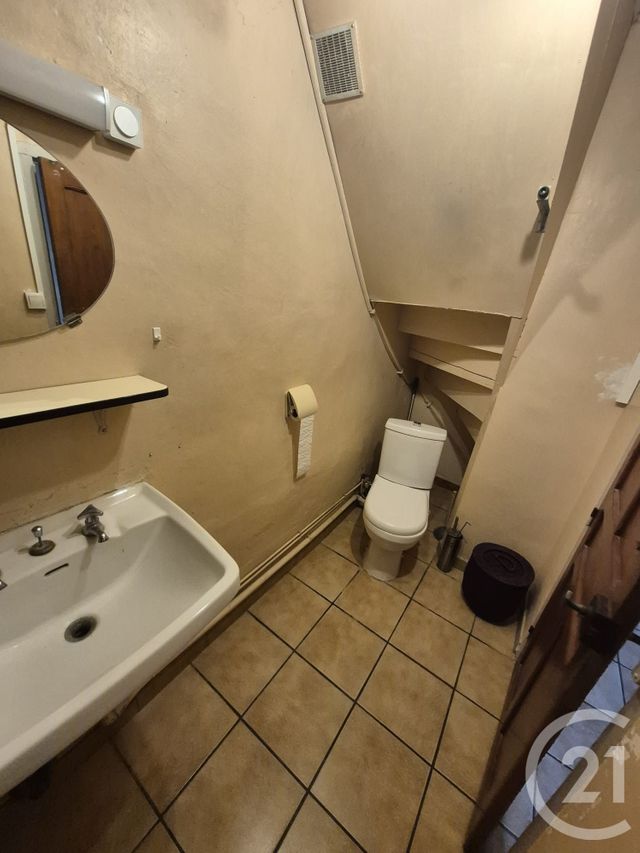
- WC (3,8 m2)
Équipements
Les plus
Garage
Terrasse
Dégagée
Général
- Garage : 2 place(s)
- Chauffage : Individuel radiateur electricité
- Eau chaude : Ballon électrique
- Cheminée, double vitrage, placards
- Isolation : Double vitrage
À savoir
- Travaux récents : Année rénovation: 1980
Les performances énergétiques
Date du DPE : 18/09/2026
Montant estimé des dépenses annuelles d'énergie pour un usage standard entre 1540,0 € et 2110,0 € indexées aux années 2022, 2023 (abonnements compris).